















Description
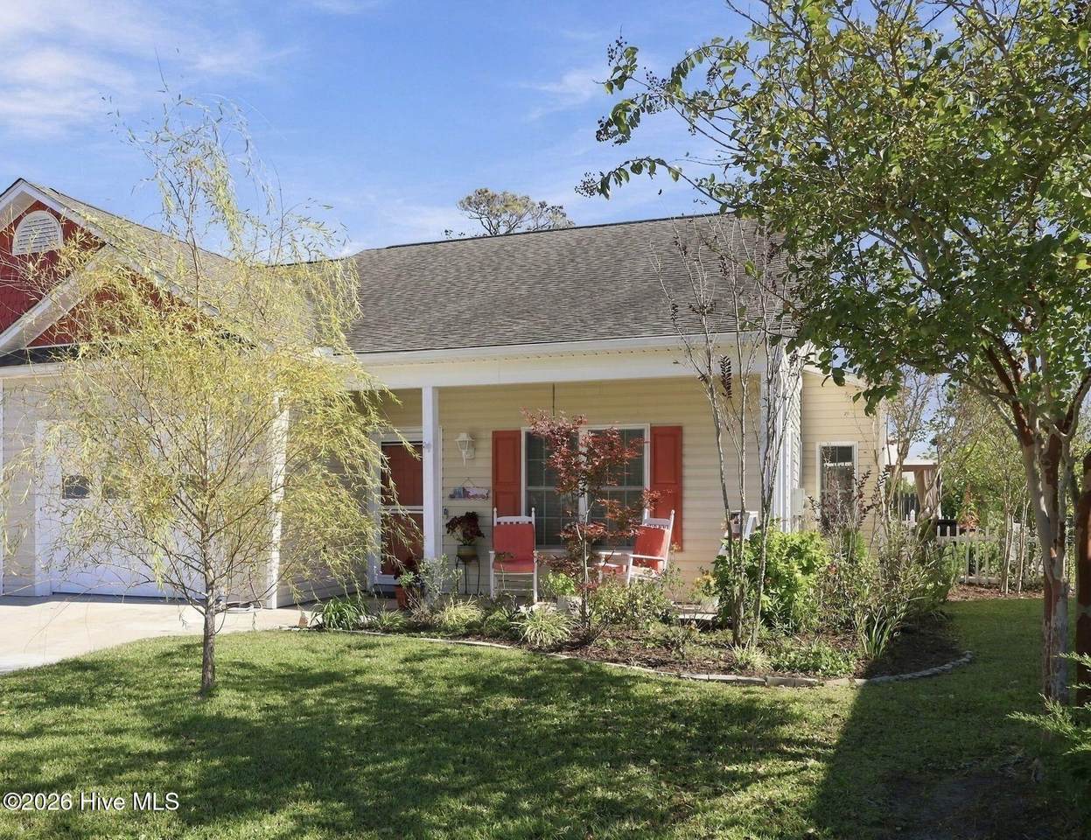
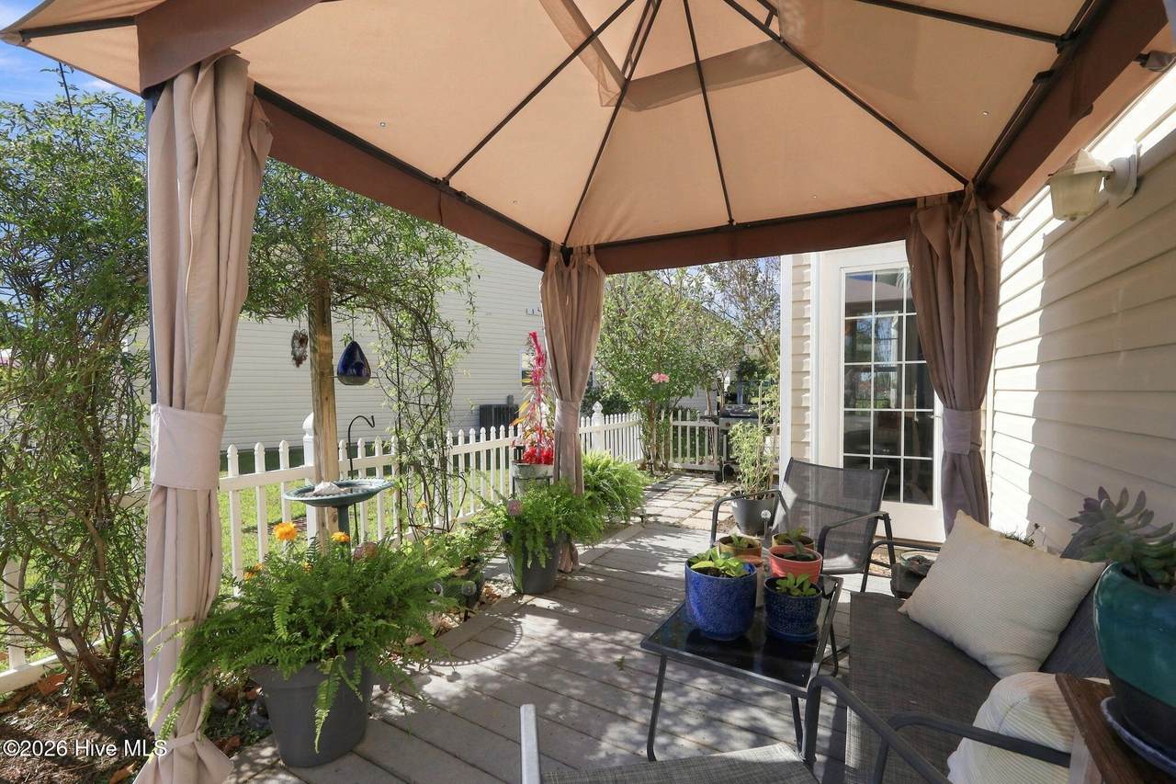
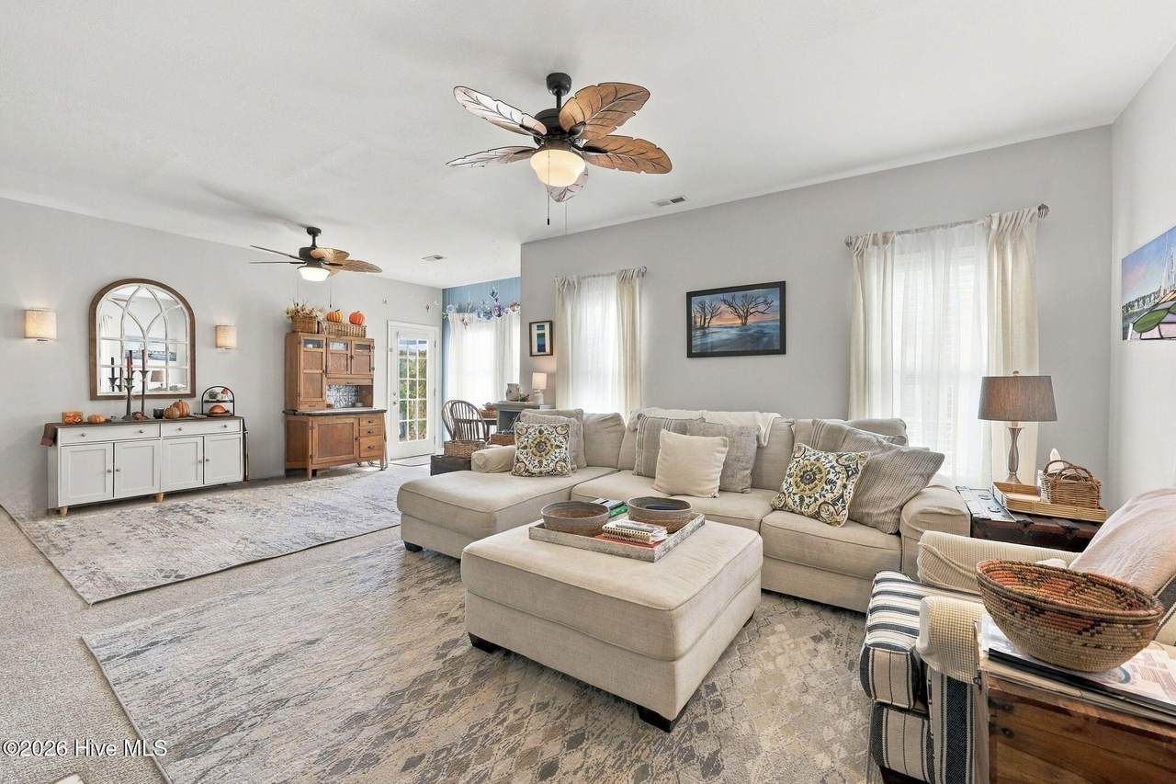
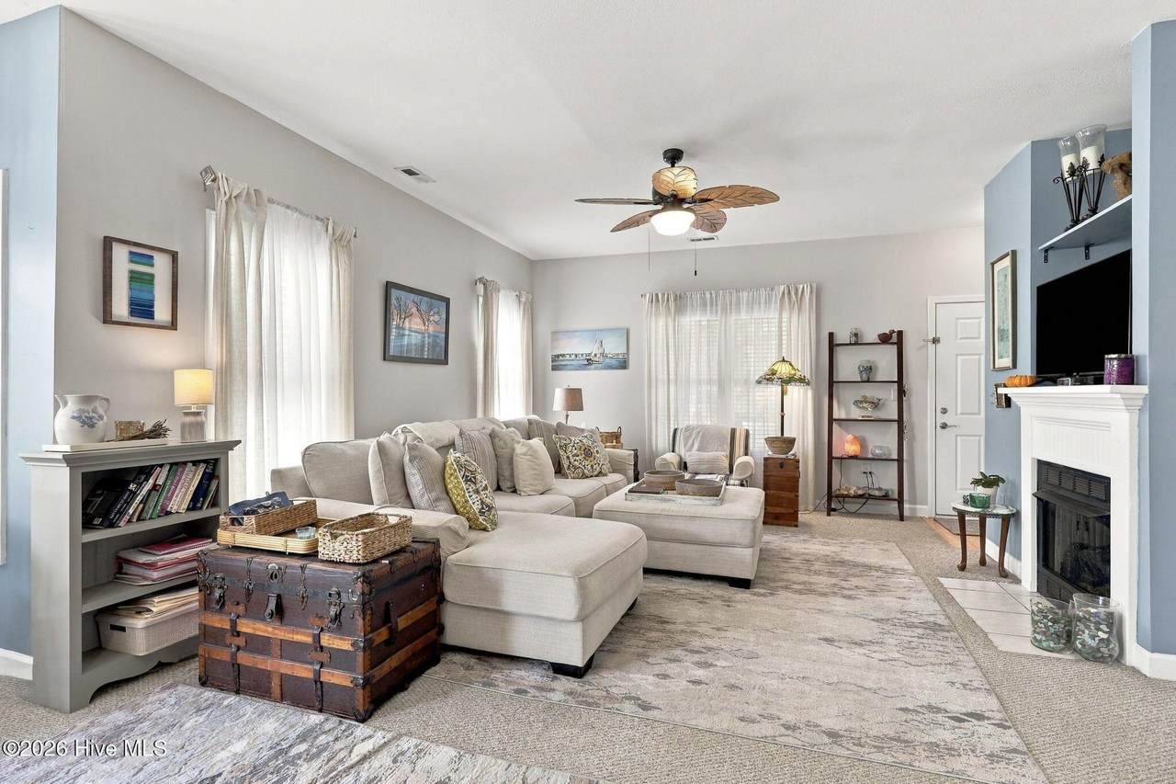
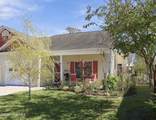
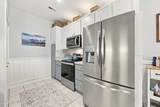
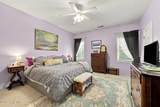
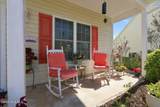
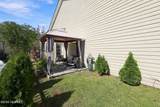
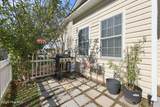
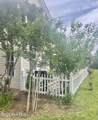
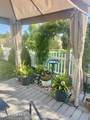
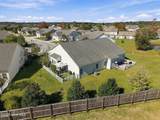
Palmetto Place is situated among all that Historic Beaufort has to offer. Here you can easily enjoy delicious dining, local shopping, and memorable entertainment on the town's charming Waterfront; trips to picturesque Cape Lookout and Shackleford Banks for swimming, fishing, shelling, and wildlife; and days of fun in the sun on the Crystal Coast sands of Radio Island or Atlantic Beach. When it's time to retreat from it all, return to this impressive, move-in-ready three bedroom and two full bathroom condo with a one-car garage for easy, low-maintenance coastal living. This well-designed one-story unit has a spacious primary combination living/dining area, which is accented by plentiful natural light, high ceilings, and a cozy gas fireplace with a new insert. The updated eat-in-kitchen with beadboard bar seating is equipped with newer stainless steel/black appliances (approximately three years old), a stylish backsplash, a large laundry closet that could easily serve dual purpose as a pantry, and accent lighting above and below the upper cabinets. What's more, the spacious primary bedroom provides generous space for all your furnishings while the en suite offers a walk-in shower and a double sink vanity with great storage cabinets and drawers. Additionally, two large secondary bedrooms and another full bathroom with an updated vanity complete the inside of this charming, well-cared-for condo. Equally impressive, extend your indoor living space outside with the fenced-in backyard highlighted by a new canopied patio, a stone-paver grilling area, established greenery, and an open space for gardening. This area is ideal for pets and young kids, relaxing, or entertaining family and friends while taking in the coastal breezes. Further, this desirable neighborhood offers its residents a community pool, and its HOA dues cover master insurance (wind/hail and fire) for all units, exterior building and yard maintenance, termite control, basic cable, and more. This rarely available opportunity is perfect as a primary residence, a secondary getaway, or an income-producing rental. It's time to make this space your coastal "Place!"
-
3BEDS
-
0.04ACRES
-
2BATHS
-
01/2 BATHS
-
1,445SQFT
-
$228$/SQFT
School Information
Description
Palmetto Place is situated among all that Historic Beaufort has to offer. Here you can easily enjoy delicious dining, local shopping, and memorable entertainment on the town's charming Waterfront; trips to picturesque Cape Lookout and Shackleford Banks for swimming, fishing, shelling, and wildlife; and days of fun in the sun on the Crystal Coast sands of Radio Island or Atlantic Beach. When it's time to retreat from it all, return to this impressive, move-in-ready three bedroom and two full bathroom condo with a one-car garage for easy, low-maintenance coastal living. This well-designed one-story unit has a spacious primary combination living/dining area, which is accented by plentiful natural light, high ceilings, and a cozy gas fireplace with a new insert. The updated eat-in-kitchen with beadboard bar seating is equipped with newer stainless steel/black appliances (approximately three years old), a stylish backsplash, a large laundry closet that could easily serve dual purpose as a pantry, and accent lighting above and below the upper cabinets. What's more, the spacious primary bedroom provides generous space for all your furnishings while the en suite offers a walk-in shower and a double sink vanity with great storage cabinets and drawers. Additionally, two large secondary bedrooms and another full bathroom with an updated vanity complete the inside of this charming, well-cared-for condo. Equally impressive, extend your indoor living space outside with the fenced-in backyard highlighted by a new canopied patio, a stone-paver grilling area, established greenery, and an open space for gardening. This area is ideal for pets and young kids, relaxing, or entertaining family and friends while taking in the coastal breezes. Further, this desirable neighborhood offers its residents a community pool, and its HOA dues cover master insurance (wind/hail and fire) for all units, exterior building and yard maintenance, termite control, basic cable, and more. This rarely available opportunity is perfect as a primary residence, a secondary getaway, or an income-producing rental. It's time to make this space your coastal "Place!"
 The data relating to real estate on this web site comes in part from the Internet Data Exchange program of Hive MLS LLC, and is updated as of 2026-11-17T23:33:10.737. All information is deemed reliable but not guaranteed and should be independently verified. All properties are subject to prior sale, change, or withdrawal. Neither listing broker(s) nor Claire Yoder | Coldwell Banker Sloane Realty shall be responsible for any typographical errors, misinformation, or misprints, and shall be held totally harmless from any damages arising from reliance upon these data. © 2026 Hive MLS LLC